
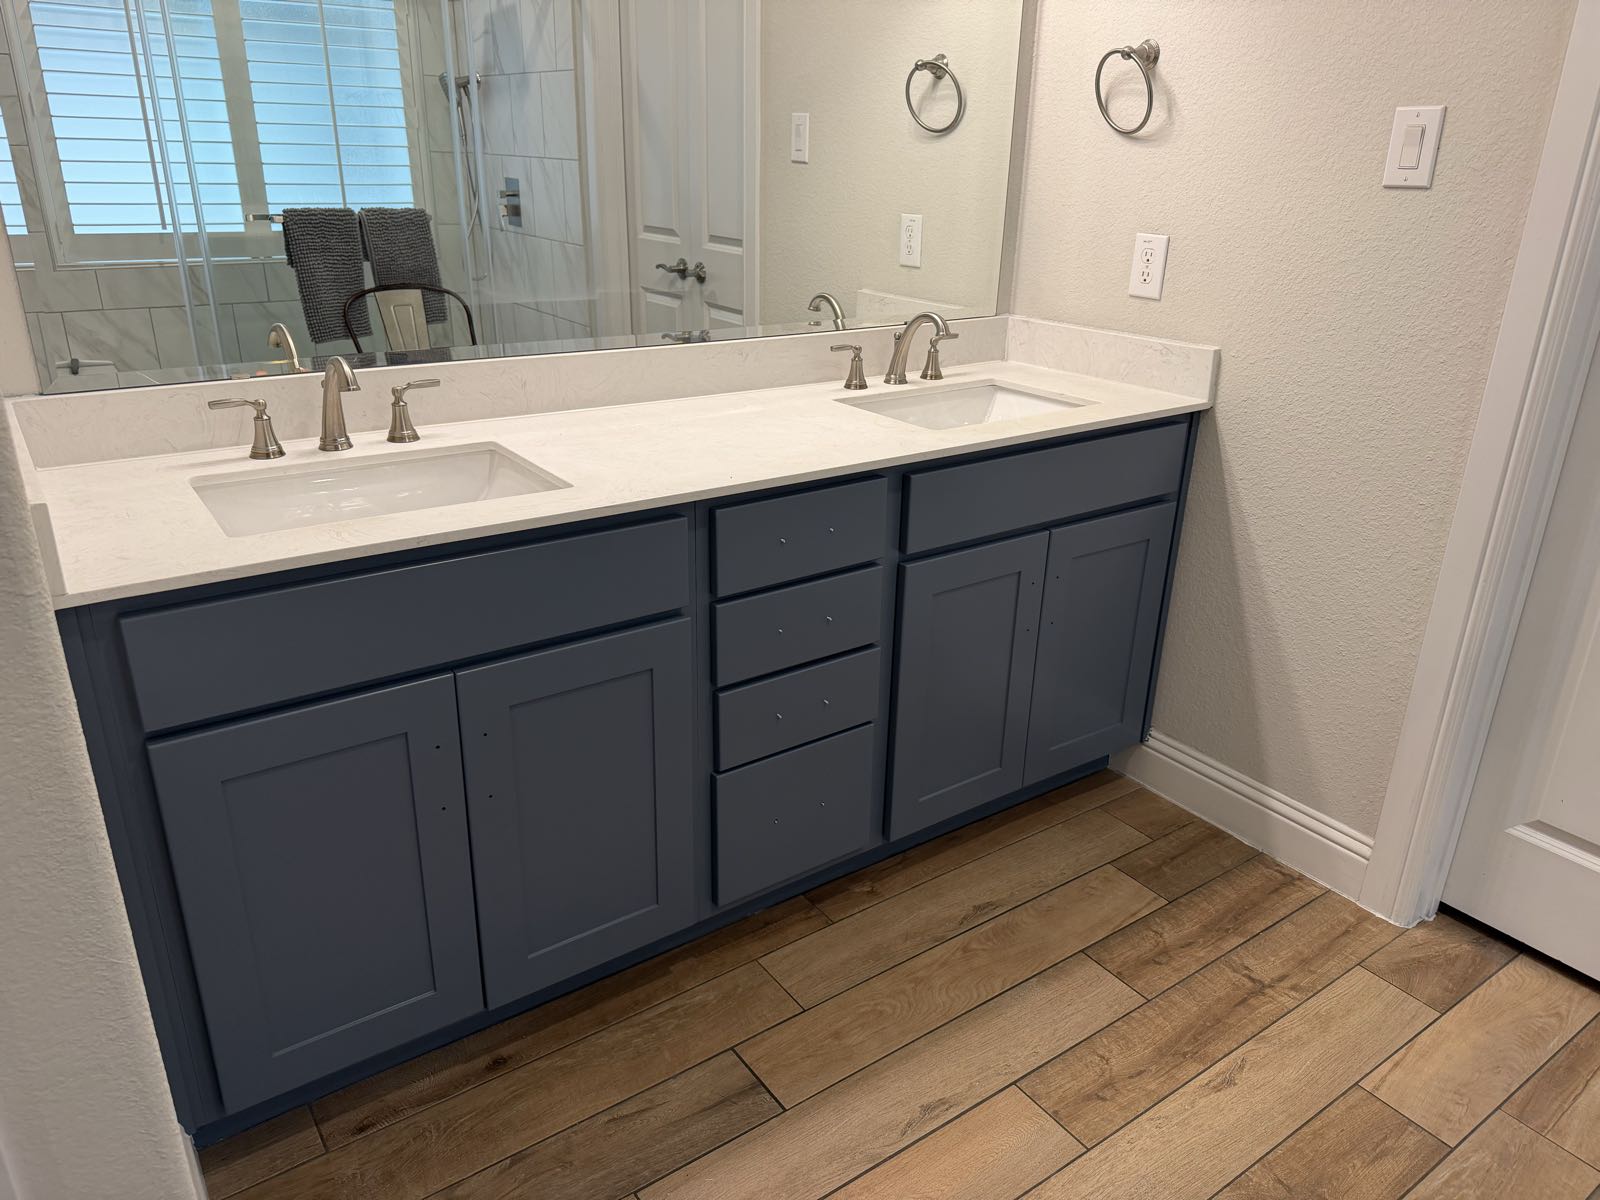
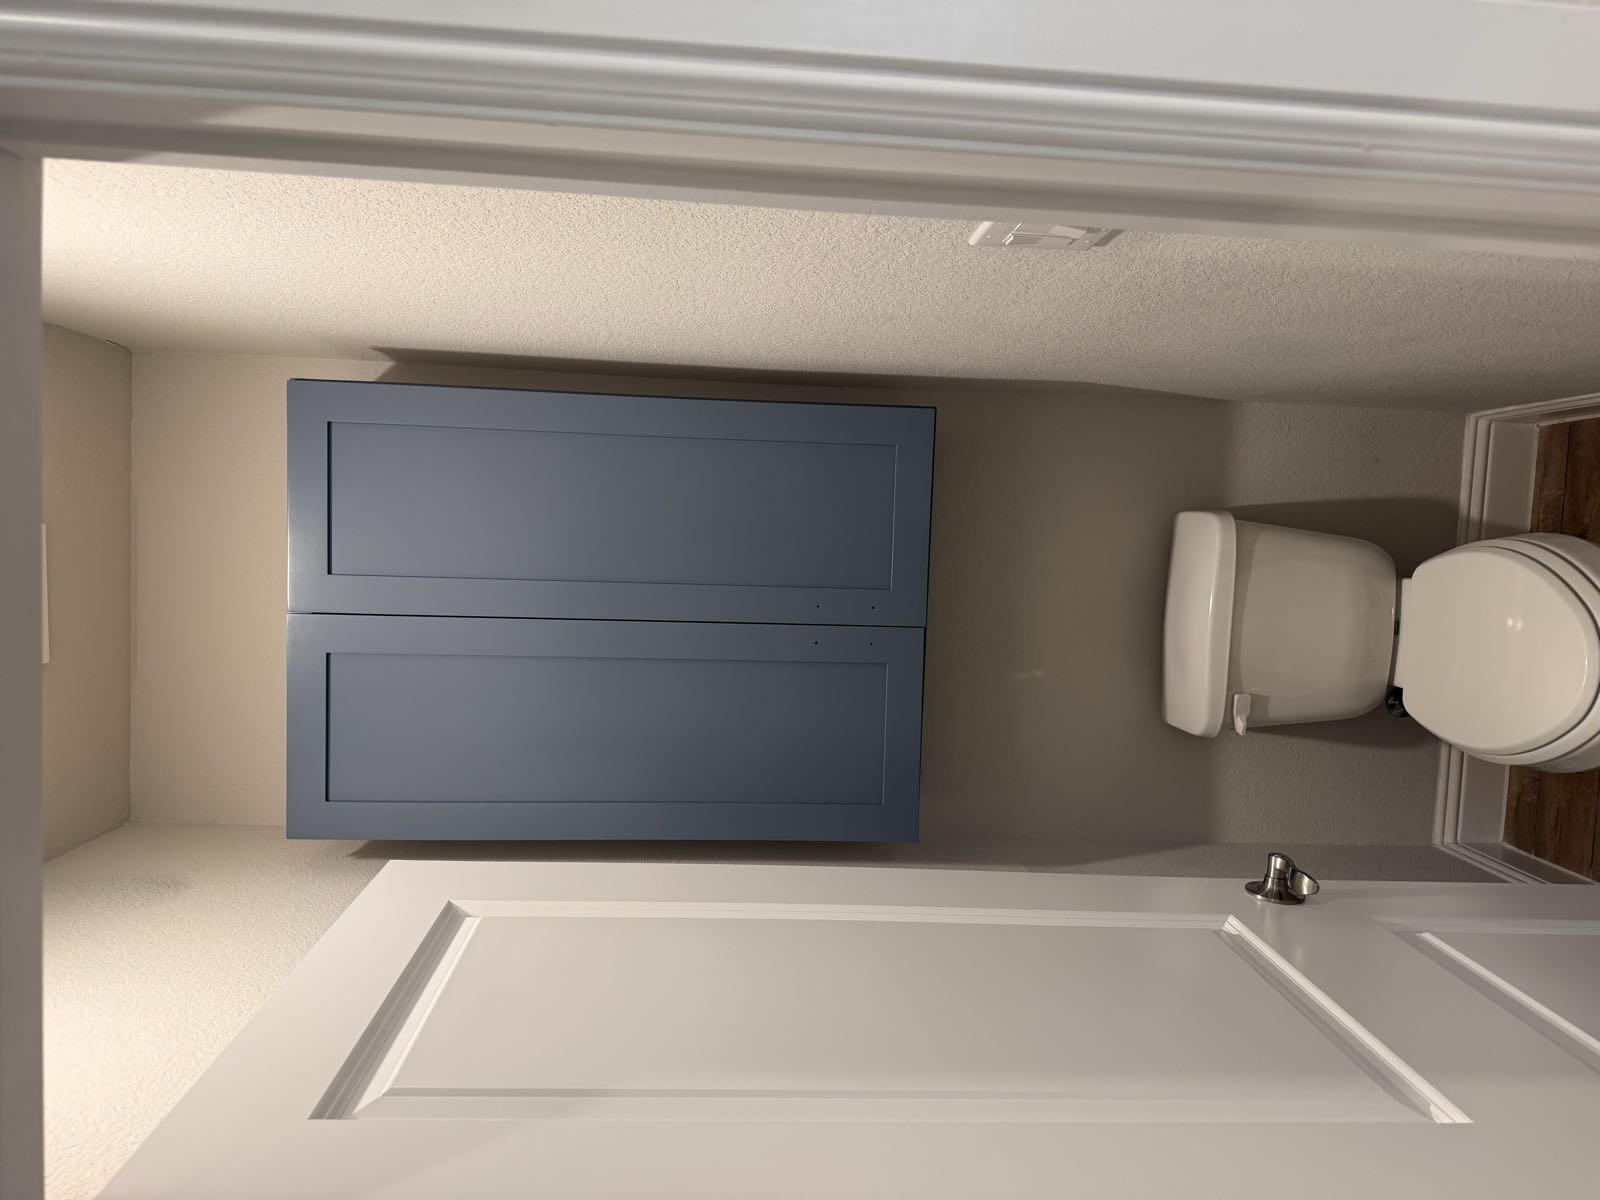
The homeowners knew exactly what they wanted this bathroom to be built around: a navy double vanity. We designed the rest of the room to support it.
The plan for a navy double-vanity bathroom
Keep the layout to control cost, replace every finish, and let the vanity carry the room. Keeping the plumbing where it was meant no concrete cutting and a faster schedule.
What we did
- Removed the old vanity, flooring and fixtures
- Installed the custom navy double vanity with a quartz top and undermount sinks
- Wood-look porcelain tile floors
- New faucets, lighting, mirrors and hardware
- Paint, trim and cleanup
The result
A bathroom with a clear point of view and surfaces that will hold up to a busy household. See more on our bathroom remodeling page, or check typical ranges in the bathroom remodel cost guide.
Want something like this in your home? Free, written estimates. No pressure.
Get a Free Estimate