
This master bath wasn't a remodel. It was built from the framing up as part of a custom home build, which meant we could plan the plumbing, the tub placement and the tile layout with no compromises.
The design: a marble master bath from the plans
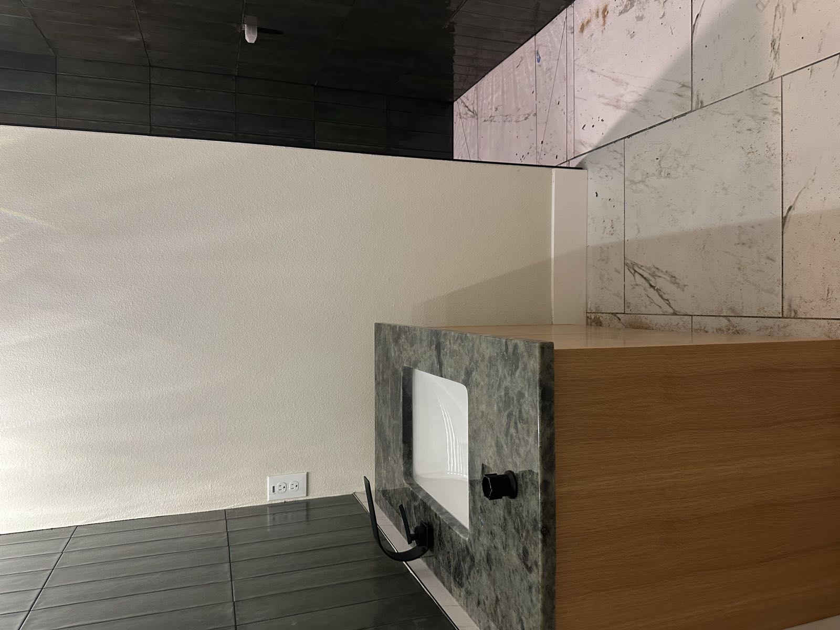
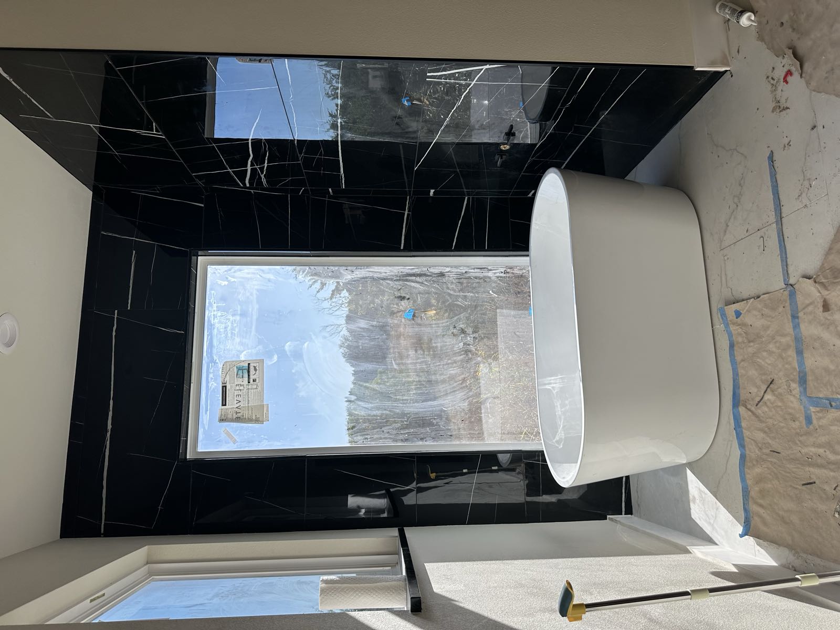
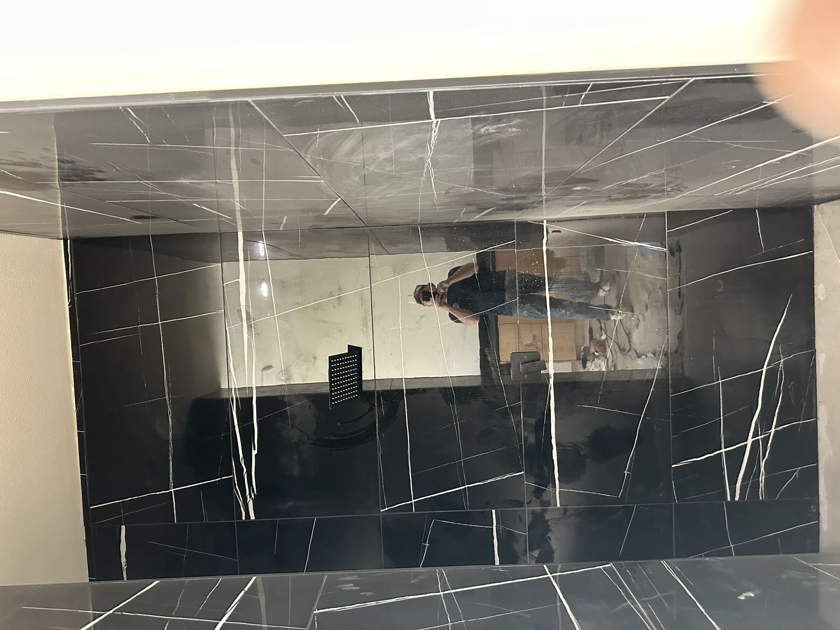
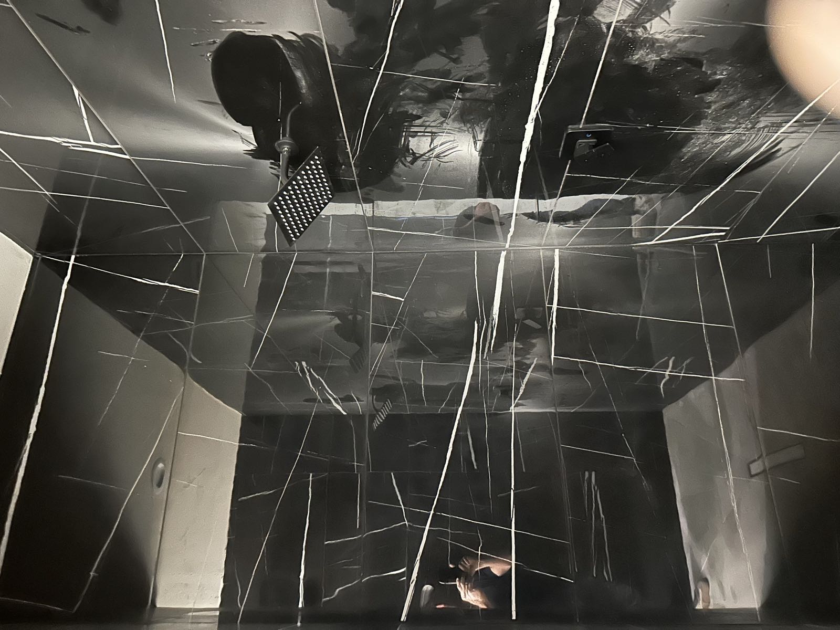
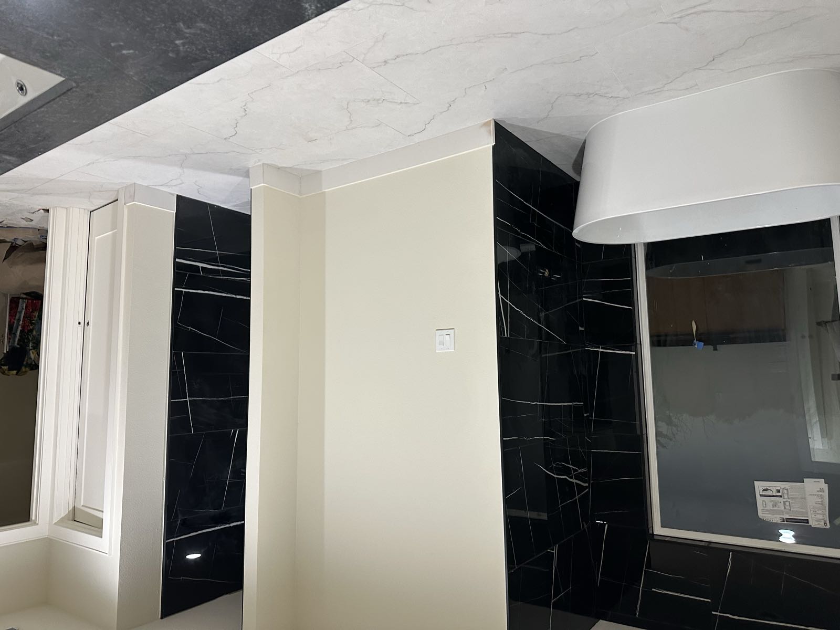
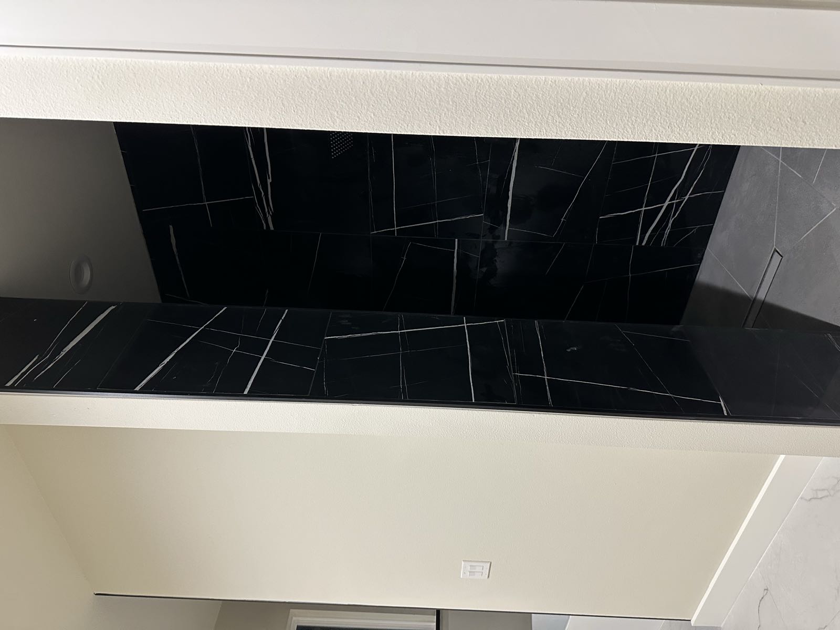
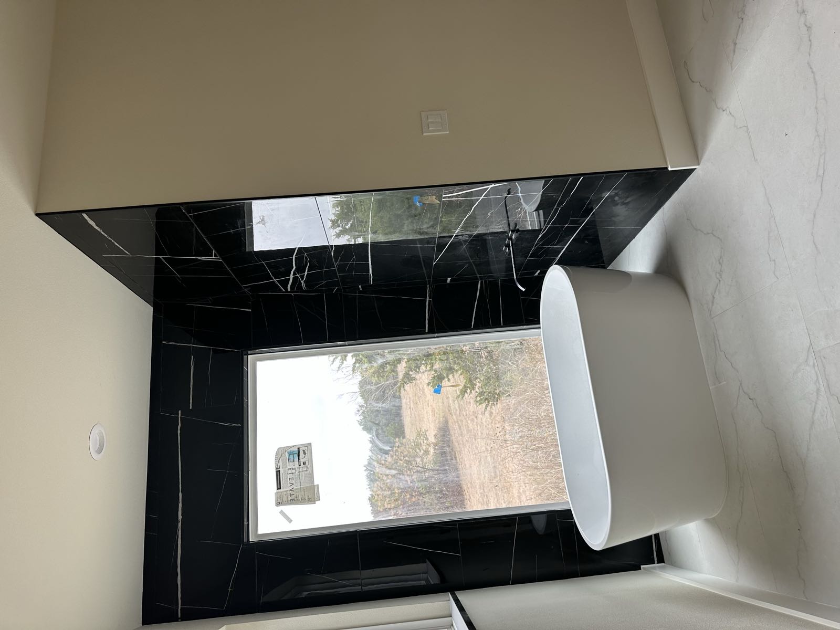
Black marble walls, a freestanding soaker tub as the centerpiece, and marble-look porcelain on the floor for durability. Dramatic finishes, practical surfaces.
What went into it
- Rough plumbing and electrical laid out around the fixtures, not the other way around
- Freestanding tub with floor-mounted filler
- Large-format marble wall tile with tight, aligned grout lines
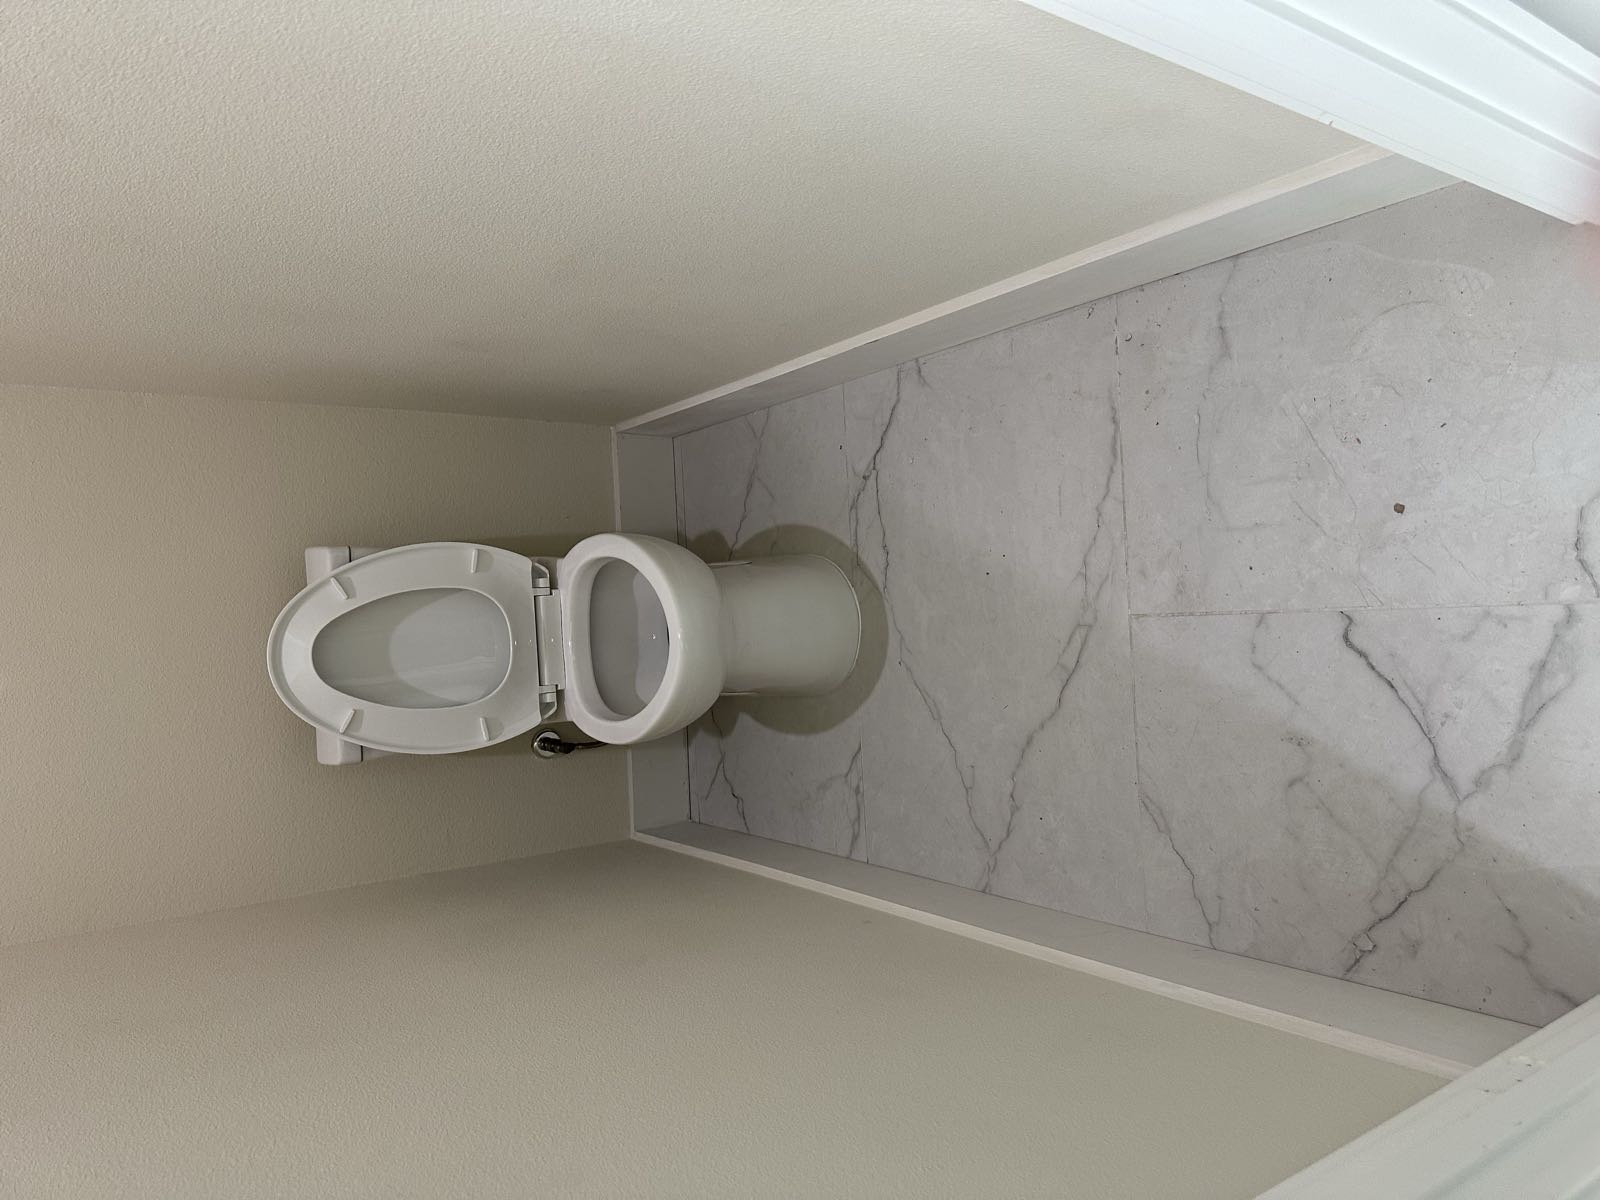
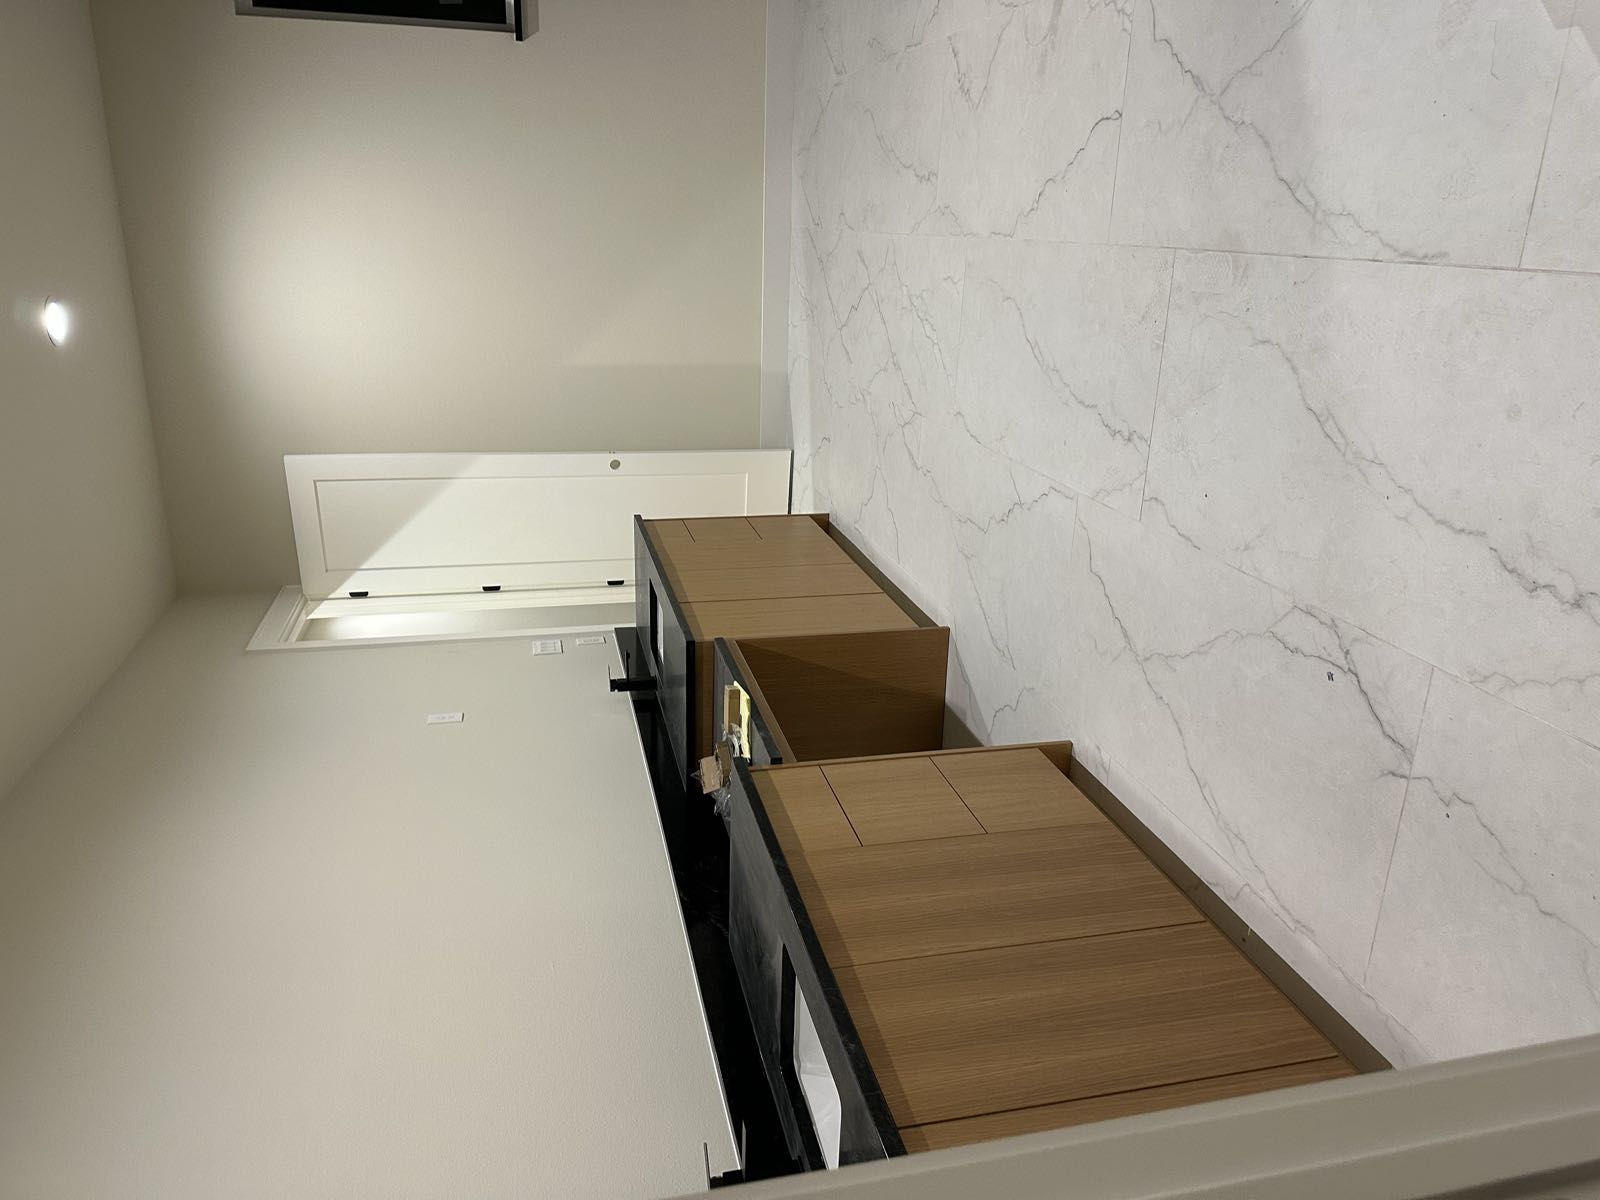
- Marble-look porcelain floors
- Vanity, lighting and fixtures to match
Why it matters for a remodel
Most of our work is remodels, not new builds, but the standards are the same: waterproofing done right, tile lines that are straight, and a finish date we hit. See our bathroom remodeling page or the rest of the portfolio.
Want something like this in your home? Free, written estimates. No pressure.
Get a Free Estimate